


For more information regarding the value of a property, please contact us for a free consultation.
1807 Millhouse CT Greensboro, NC 27407
Want to know what your home might be worth? Contact us for a FREE valuation!

Our team is ready to help you sell your home for the highest possible price ASAP
Key Details
Sold Price $450,000
Property Type Single Family Home
Sub Type Stick/Site Built
Listing Status Sold
Purchase Type For Sale
Square Footage 3,446 sqft
Price per Sqft $130
Subdivision Adams Farm - Brandermill
MLS Listing ID 1184065
Sold Date 11/04/25
Bedrooms 4
Full Baths 2
Half Baths 1
HOA Fees $26/qua
HOA Y/N Yes
Year Built 1987
Lot Size 0.280 Acres
Acres 0.28
Property Sub-Type Stick/Site Built
Source Triad MLS
Property Description
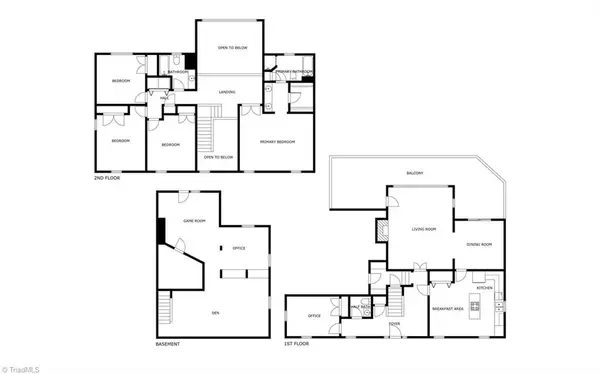
Discover this remarkable custom lake view home filled with exceptional details and thoughtful design. The attractive wood exterior features a lovely deck and multiple outdoor living spaces, including an upper deck and a lower patio — perfect for entertaining or quietly taking in the beautiful views of the established landscaping that provides a peaceful, private backyard retreat. Inside, a spacious, well-designed floor plan offers large rooms and pretty hardwood floors on the main level. The gourmet kitchen includes a center island with bar seating and flows into an adjoining dining room leading to a dramatic two-story living room with a fireplace. The main level also offers a convenient office space. Upstairs you will find a spacious primary suite, additional bedrooms, and laundry. The finished basement is a wonderful, flexible space that can serve as a recreation room, den, game room, additional office, or home gym — whatever fits your lifestyle. Ideally situated on a cul-de-sac!
Location
State NC
County Guilford
Rooms
Basement Finished, Basement
Interior
Interior Features Built-in Features, Ceiling Fan(s), Dead Bolt(s), Kitchen Island, Pantry, Separate Shower, Solid Surface Counter
Heating Forced Air, Multiple Systems, Natural Gas
Cooling Central Air, Multi Units
Flooring Carpet, Tile, Vinyl, Wood
Fireplaces Number 1
Fireplaces Type Living Room
Appliance Microwave, Oven, Dishwasher, Disposal, Range, Cooktop, Electric Water Heater
Laundry Dryer Connection, Laundry Room, Washer Hookup
Exterior
Exterior Feature Garden
Parking Features Attached Garage, Side Load Garage
Garage Spaces 2.0
Fence None
Pool None
Landscape Description Cul-De-Sac,Lake View,Partially Wooded,Secluded Lot,Subdivision
Building
Lot Description City Lot, Cul-De-Sac, Partially Wooded, Secluded, Subdivided
Sewer Public Sewer
Water Public
Architectural Style Transitional
New Construction No
Schools
Elementary Schools Pilot
Middle Schools Jamestown
High Schools Ragsdale
Others
Special Listing Condition Owner Sale
Read Less

Bought with Dramatic Realty LLC
NEARBY SCHOOLS & BUSINESSES
GET MORE INFORMATION